Designed as a system, not simply a house
Structive™ takes a different approach to the design and construction of housing.
Rather than assembling a conventional house from largely independent components, Structive brings the structure, thermal envelope, internal spaces and construction processes together as an integrated system.
The objective is straightforward: every component should have a purpose, and wherever possible, perform more than one function.
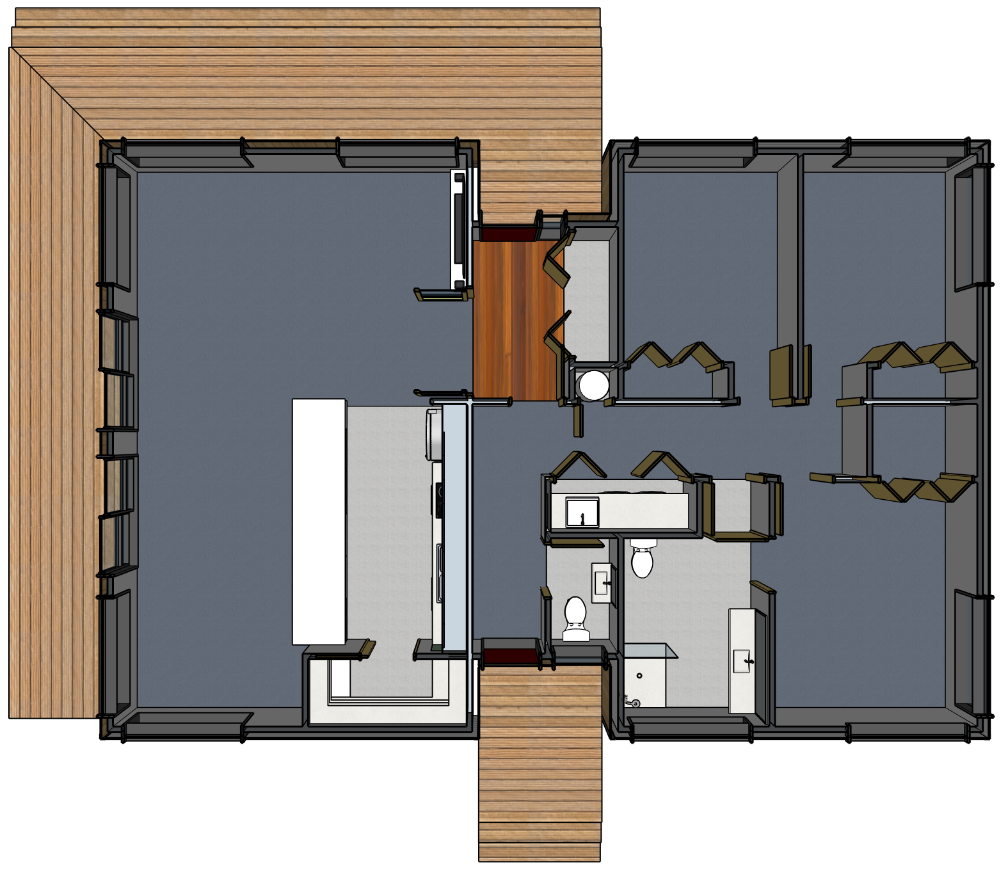
At its heart is an adaptable modular structure designed to support a highly insulated building envelope, flexible internal arrangements and efficient construction.
This approach allows us to reconsider how homes are manufactured, transported, assembled, maintained and adapted throughout their lives.
1. The Structural System
A structure designed to work as a whole.
Conventional housing typically brings together foundations, floors, walls and roofs as separate elements. Structive™ explores a more integrated approach, where these components work together as part of a coordinated structural system.
At its heart is a modular framework designed around engineered timber, with the floor, walls and roof contributing to the strength and stability of the building.
The guiding principle is simple: every component must have a duty — and wherever possible, more than one.
By separating the primary structural responsibilities from much of the internal arrangement, Structive aims to provide greater flexibility in the placement of rooms, openings and connections between modules.
The system is being developed with efficient manufacture, transportation and on-site assembly in mind, while retaining the ability to adapt to different sites and household requirements.
2. The Thermal Envelope
Comfort begins with the building itself.
A healthy, comfortable home should not depend on continually adding energy to compensate for poor building performance.
Structive places the thermal envelope at the centre of its design. Rather than treating insulation as something fitted between structural components, the structure is designed to support a continuous, highly insulated building enclosure.
Our proposed approach combines natural-fibre insulation, external wood-fibre sheathing, carefully detailed junctions and high-performance windows and doors.
Particular attention is given to reducing thermal bridging, controlling unwanted air movement and managing moisture within the building fabric.
The objective is a home that maintains more comfortable indoor conditions, uses less energy for heating and cooling, and provides a healthier living environment.
Performance and construction details will be tested and refined as the system progresses through engineering and building development.
3. Designed for Life
A home should adapt as life changes.
The needs of a household rarely remain the same. Children arrive and leave, people age, circumstances change, and spaces that once worked well may become restrictive.
Structive approaches accessibility and adaptability as fundamental design considerations, rather than expensive additions made later.
Generous circulation spaces, wider doorways, increased window and door heights, accessible wet areas and connections between indoor and outdoor living are incorporated into the developing design.
The modular approach also creates opportunities for different arrangements and future changes, subject to structural and site requirements.
The ambition is to reduce the need for disruptive alterations or relocation as people’s circumstances evolve.
Your first home could also be your only home.
Not because life stands still, but because the home has been designed with change in mind.
4. Whole-of-Life Value
Affordability should last longer than the day you move in.
The purchase or construction price is only one part of the true cost of housing.
Energy consumption, maintenance, repairs, insurance, alterations and eventual replacement all contribute to what a home costs throughout its life.
Structive is being developed to address these costs from the outset.
Standardised components, efficient use of materials, coordinated manufacturing and simplified assembly offer opportunities to reduce construction waste, complexity and expense.
A well-designed thermal envelope aims to lower ongoing energy requirements, while durable materials and accessible construction details can make future maintenance and adaptation more straightforward.
Our objective is to make better housing affordable not by sacrificing quality, but by reconsidering how value is created and maintained.
Because the real measure of affordability is not simply what a home costs to build — but what it costs to live in.
The result we’re working towards is not simply a better way to build a house, but a more effective way to provide a home.